
Listing Courtesy of: PILLAR 9 - IDX / Listed By: Gary Rosychuk, Century 21 Bamber Realty Ltd.
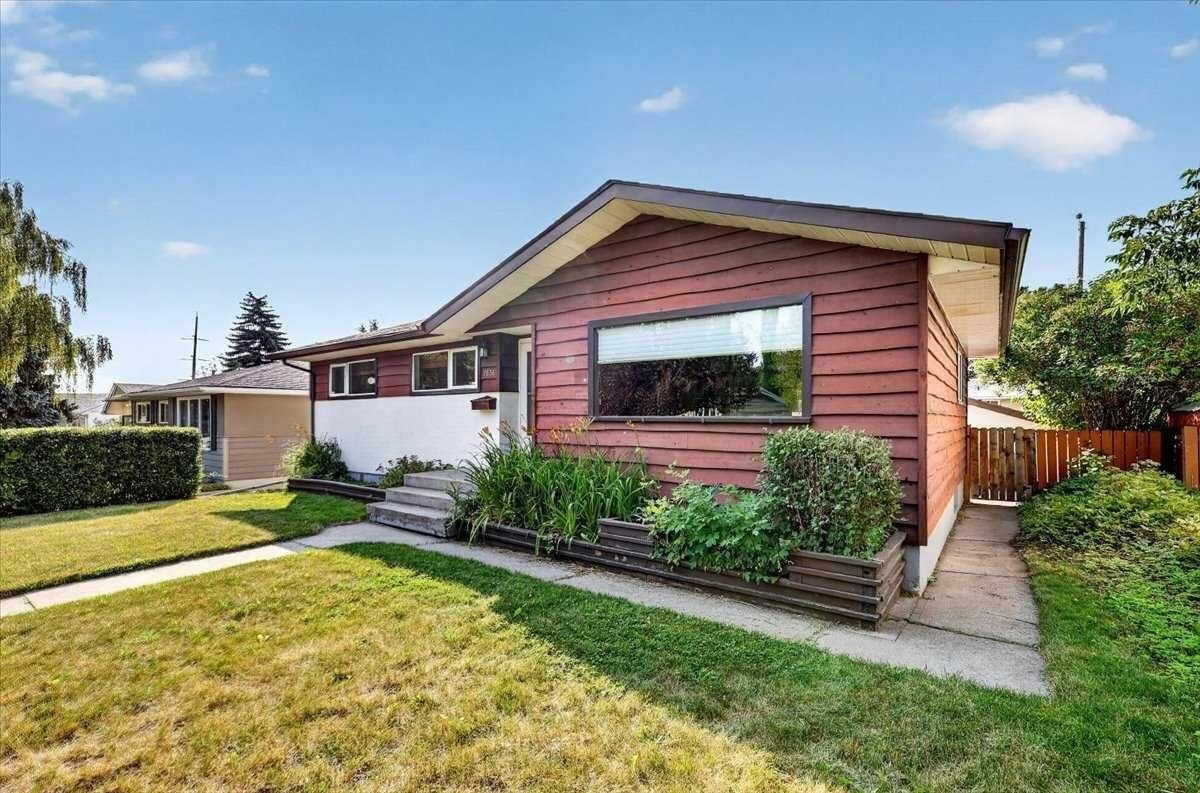
7536 Fleetwood Drive SE Calgary, AB T2H 0X1
Pending (46 Days)
$565,000 (CAD)
Description
MLS®:
A2332842
A2332842
Lot Size
5,500 SQFT
5,500 SQFT
Type
Single-Family Home
Single-Family Home
Year Built
1959
1959
Style
Bungalow
Bungalow
Listed By
Gary Rosychuk, Century 21 Bamber Realty Ltd.
Source
PILLAR 9 - IDX
Last checked Sep 16 2026 at 4:49 PM MDT
PILLAR 9 - IDX
Last checked Sep 16 2026 at 4:49 PM MDT
Bathroom Details
- Full Bathroom: 1
- Half Bathroom: 1
Interior Features
- Appliances : Refrigerator
- Appliances : Dishwasher
- Appliances : Built-In Oven
- Appliances : Dryer
- Appliances : Garage Control(s)
- Appliances : Microwave
- Appliances : Range Hood
- Appliances : Window Coverings
- Laundry/Utility Room : In Basement
- Appliances : Washer
- Appliances : Freezer
- Appliances : Electric Cooktop
- Central Vacuum
- Granite Counters
- No Smoking Home
- No Animal Home
- Track Lighting
- Vinyl Windows
Subdivision
- Fairview
Lot Information
- Lawn
- Street Lighting
- Rectangular Lot
- Back Lane
- Back Yard
- Front Yard
- Few Trees
Property Features
- Fireplace: Total Fireplace(s) : 0
- Foundation: Poured Concrete
Heating and Cooling
- Natural Gas
- None
Basement Information
- Full
Flooring
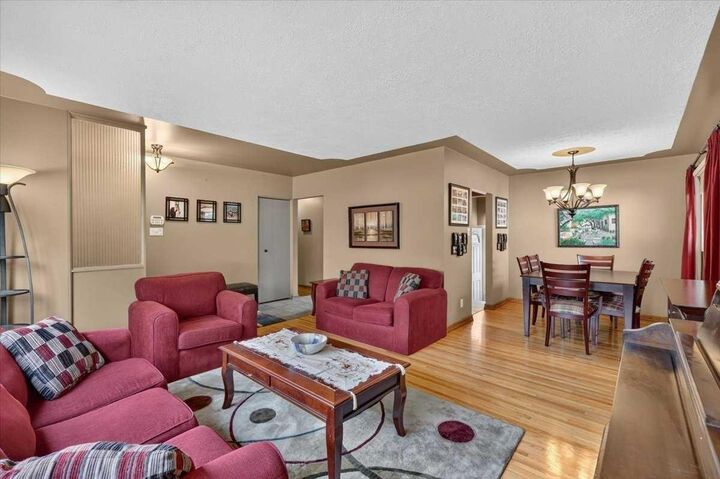
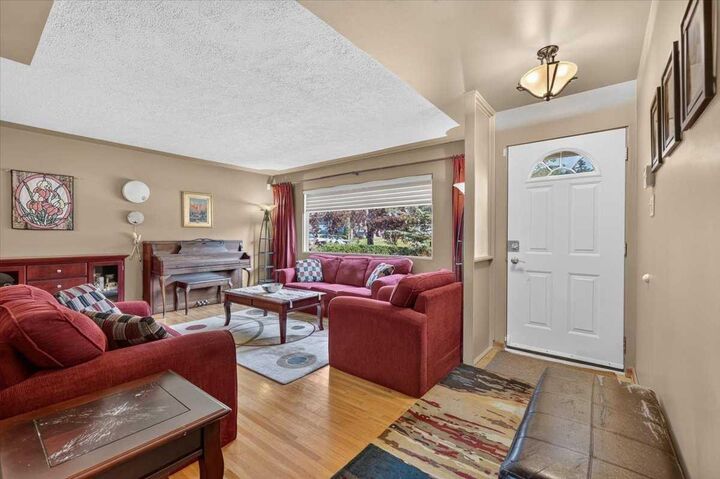
- Hardwood
- Tile
Exterior Features
- Roof: Asphalt Shingle
Utility Information
- Utilities: Electricity Connected, Cable Available, Natural Gas Connected
- Sewer: Public Sewer
Garage
- Single Garage Detached
Parking
- Parking Space(s) : 1
- Garage Faces Rear
Stories
- 1
Living Area
- 1,056 sqft
Listing Price History
Date
Event
Price
% Change
$ (+/-)
Aug 13, 2026
Price Changed
$565,000
-2%
-$9,500
Disclaimer: Data is supplied by Pillar 9™ MLS® System. Pillar 9™ is the owner of the copyright in its MLS® System. Data is deemed reliable but is not guaranteed accurate by Pillar 9™. The trademarks MLS®, Multiple Listing Service® and the associated logos are owned by The Canadian Real Estate Association (CREA) and identify the quality of services provided by real estate professionals who are members of CREA. Used under license.
Data is supplied by Pillar 9™ MLS® System. Pillar 9™ is the owner of the copyright in its MLS® System. Data is deemed reliable but is not guaranteed accurate by Pillar 9™. The trademarks MLS®, Multiple Listing Service® and the associated logos are owned by The Canadian Real Estate Association (CREA) and identify the quality of services provided by real estate professionals who are members of CREA. Used under license.
Data is supplied by Pillar 9™ MLS® System. Pillar 9™ is the owner of the copyright in its MLS® System. Data is deemed reliable but is not guaranteed accurate by Pillar 9™. The trademarks MLS®, Multiple Listing Service® and the associated logos are owned by The Canadian Real Estate Association (CREA) and identify the quality of services provided by real estate professionals who are members of CREA. Used under license.


Enjoy the south-facing patio or relax under the mature trees in the fenced yard. The property also includes an oversized single-car detached garage with a garage door opener and workbench. Jet tub is-as-is (used long time ago).
Fairview is close to downtown and situated with easy access to the C-Train and close to all amenities like restaurants, Chinook mall, Deerfoot Trail, community center, parks and great schools.
Don’t miss the opportunity to live in this highly sought after community!