
Inscription par: PILLAR 9 - IDX / Listed By: Kaeli Stuart, Century 21 Bamber Realty Ltd.; Alicia Ryan, Century 21 Bamber Realty Ltd.
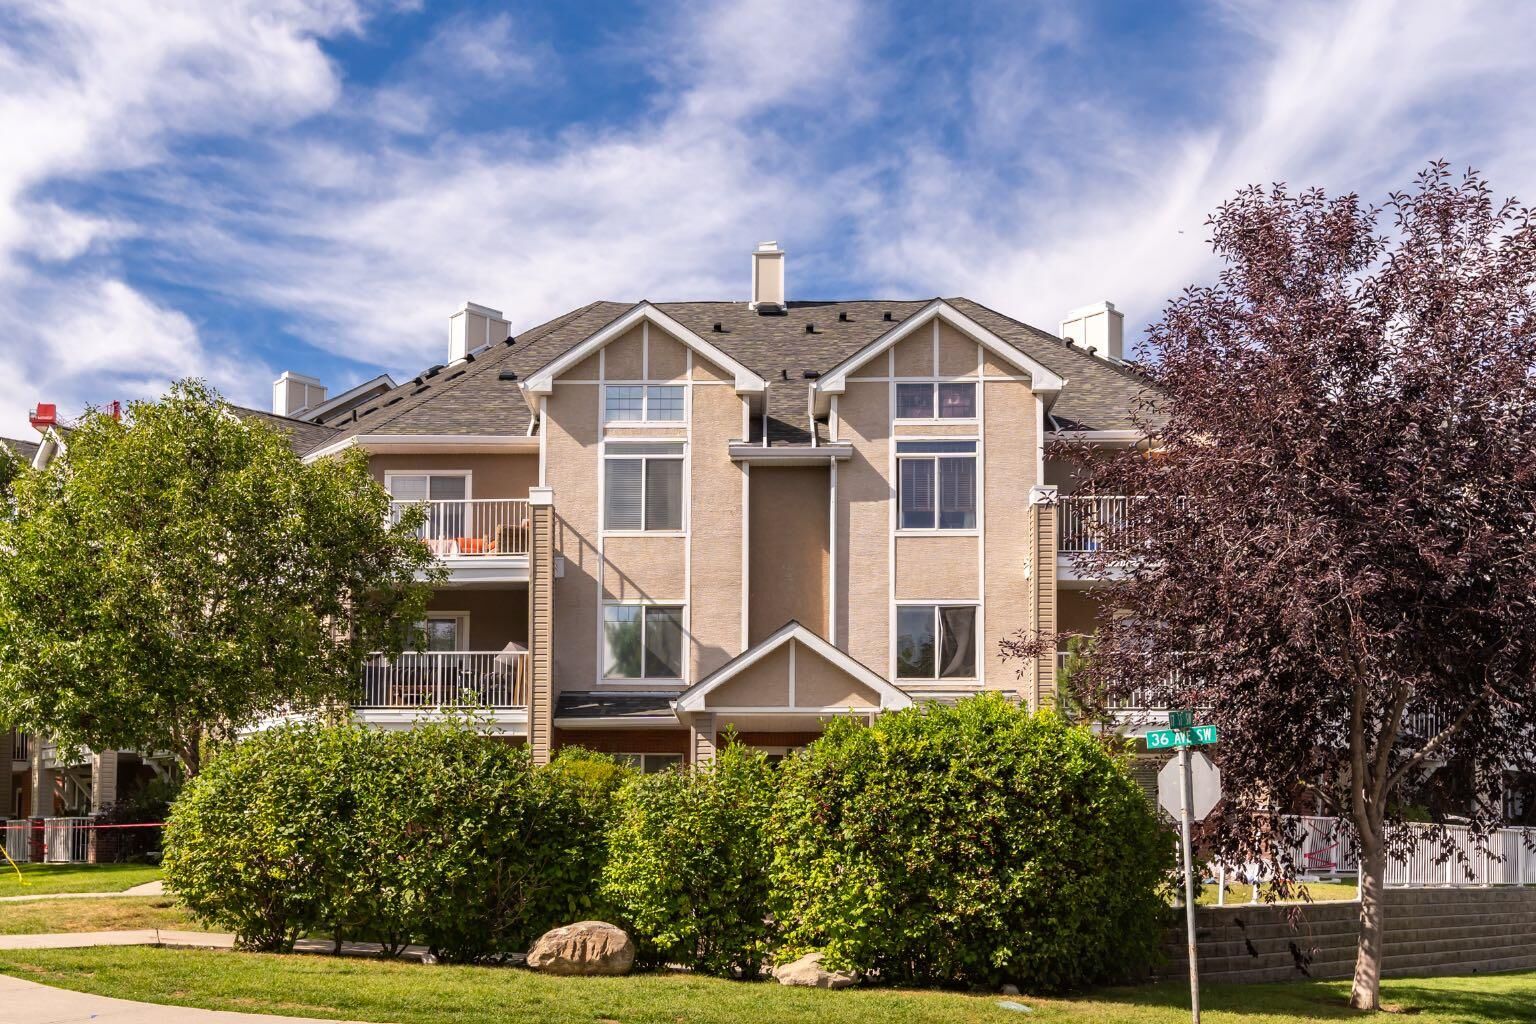
1808 36 Avenue SW 203 Calgary, AB T2T 6J2
En vigueur (5 Jours)
161 400 $ (USD)
Description
MLS®:
A2342949
A2342949
Catégorie
Single-Family Home
Single-Family Home
Année de Construction
2001
2001
Style
Apartment-Single Level Unit
Apartment-Single Level Unit
Listed By
Kaeli Stuart, Century 21 Bamber Realty Ltd.
Alicia Ryan, Century 21 Bamber Realty Ltd.
Alicia Ryan, Century 21 Bamber Realty Ltd.
Source
PILLAR 9 - IDX
Dernière vérification Sep 16 2026 à 5:05 PM MDT
PILLAR 9 - IDX
Dernière vérification Sep 16 2026 à 5:05 PM MDT
Détails sur les salles de bains
- Salle de bains: 1
Caractéristiques Intérieures
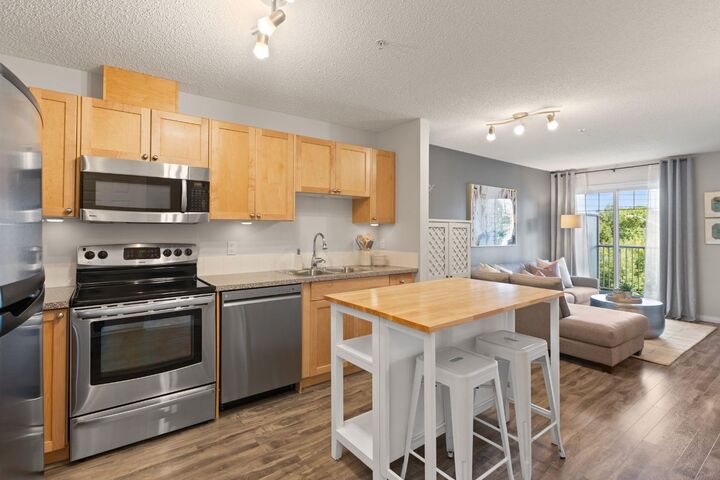
- Appliances : Refrigerator
- Appliances : Dishwasher
- Appliances : Dryer
- Appliances : Washer
- Laundry/Utility Room : In Unit
- Appliances : Electric Range
- Appliances : Microwave Hood Fan
- Ceiling Fan(s)
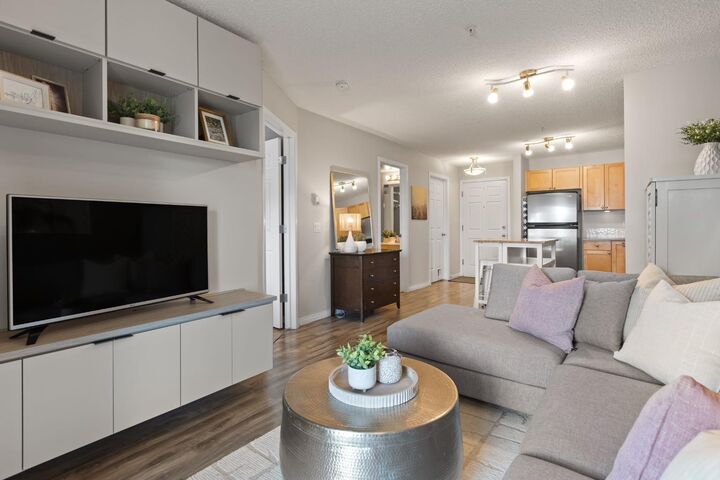
- Open Floorplan
Quartier
- Altadore
Caractéristiques de la propriété
- Cheminée: Total Fireplace(s) : 0
Chauffage et refroidissement
- In Floor
- None
Informations sur le condo
- Frais: $343
Planchers
- Vinyl Plank
Stationnement
- Underground
- Parking Space(s) : 1
Étages
- 1
Surface Habitable
- 544 pi. ca.
Disclaimer: Data is supplied by Pillar 9™ MLS® System. Pillar 9™ is the owner of the copyright in its MLS® System. Data is deemed reliable but is not guaranteed accurate by Pillar 9™. The trademarks MLS®, Multiple Listing Service® and the associated logos are owned by The Canadian Real Estate Association (CREA) and identify the quality of services provided by real estate professionals who are members of CREA. Used under license.
Data is supplied by Pillar 9™ MLS® System. Pillar 9™ is the owner of the copyright in its MLS® System. Data is deemed reliable but is not guaranteed accurate by Pillar 9™. The trademarks MLS®, Multiple Listing Service® and the associated logos are owned by The Canadian Real Estate Association (CREA) and identify the quality of services provided by real estate professionals who are members of CREA. Used under license.
Data is supplied by Pillar 9™ MLS® System. Pillar 9™ is the owner of the copyright in its MLS® System. Data is deemed reliable but is not guaranteed accurate by Pillar 9™. The trademarks MLS®, Multiple Listing Service® and the associated logos are owned by The Canadian Real Estate Association (CREA) and identify the quality of services provided by real estate professionals who are members of CREA. Used under license.


The open concept unit is clean, bright, and genuinely move-in ready. Luxury vinyl plank runs through the main space, the kitchen has stainless steel appliances, and the cozy living room comes with a built-in storage and TV console.
The generous bedroom, flooded with natural light is complete with a ceiling fan, huge window, and a built-in dresser. It connects with a walk through closet to a cheater ensuite bathroom.
The large storage room does it all: in-suite laundry, a pantry, and a custom built-in storage system.
Two things most Marda Loop condos don't offer together: a titled underground heated parking stall and a dedicated storage room like this one. This unit has both.
Pet friendly, well managed, low maintenance, in one of Calgary's most walkable neighbourhoods.